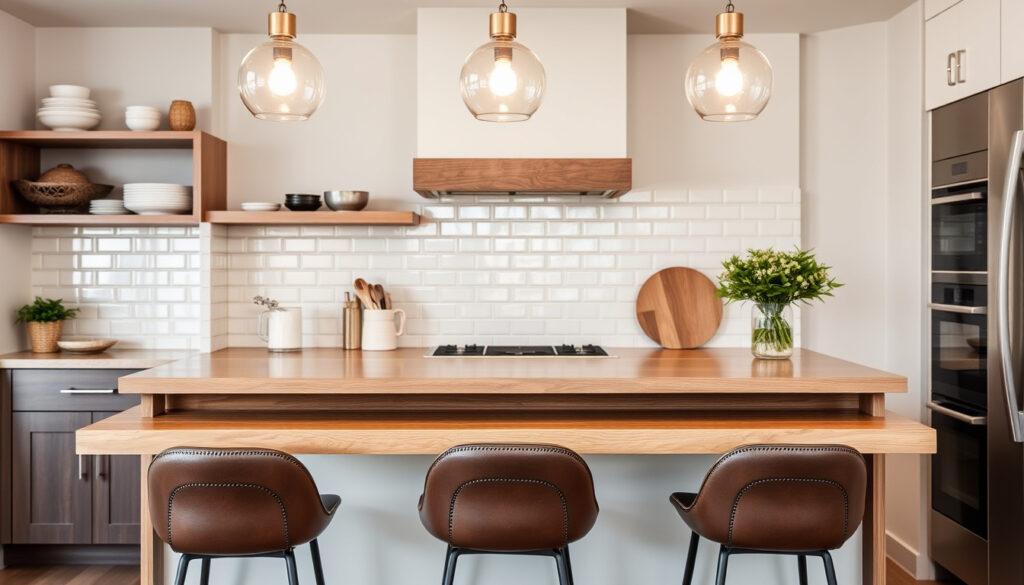
Breakfast Bar: Complete Guide with Dimensions, Pros, Cons & Ideas
If you’re planning a kitchen renovation and wondering whether a breakfast bar is right for your home, you’re not alone. Many Irish homeowners are opting for this space-saving feature to create a casual dining spot without the bulk of a full island.
Average depth of worktop: 600 mm ·
Typical bar stool seat height: 65–75 cm ·
Minimum leg clearance: 25 cm ·
Recommended overhang for seating: 30 cm
Quick snapshot
- Breakfast bar worktops sold on DIY.ie (Irish home improvement retailer) and IKEA Ireland (furniture retailer).
- Standard worktop depth is 600 mm (Better Kitchens (kitchen design specialists)).
- Overhang of 30 cm is standard for seating (Caesarstone UK (worktop manufacturer)).
- Exact percentage of Irish kitchens with breakfast bars – no official survey found.
- Long-term health impact of eating meals at a breakfast bar versus a table – not covered in available data.
- Breakfast bars are commonly designed as peninsulas attached to a wall or cabinetry (Livingetc (interior design magazine)).
- Hybrid split-level islands are a growing trend, with a lower workspace and raised bar area (Caesarstone UK).
- Measure your space – ensure at least 90 cm clearance around the bar. (DIY.ie)
- Choose a worktop material (laminate, quartz, solid wood) and order from DIY.ie or IKEA Ireland.
- Select stools 25–30 cm below the counter height. (DIY.ie)
| Attribute | Value | Source |
|---|---|---|
| Definition | A raised counter or table, usually with stools, for quick meals. | Livingetc |
| Common worktop depth | 600 mm (60 cm) | Better Kitchens |
| Recommended overhang for stools | 30 cm (12 inches) | Caesarstone UK |
| Typical bar stool seat height | 65–75 cm (26–30 inches) | Dura Supreme (cabinetry manufacturer) |
| Bar-height worktop range | 106–109 cm (42–43 inches) | Better Kitchens |
| Counter-height worktop range | 86–91 cm (34–36 inches) | Better Kitchens |
| Minimum clearance around island with seating | 1 m (90 cm minimum) | Livingetc |
| Typical seating capacity | 2–4 people | Livingetc |
What is a breakfast bar exactly?
A breakfast bar is a raised counter or table, typically with stools, designed for quick meals and casual dining. In the UK and Ireland the term is standard; in the US it may be called a breakfast bar, bar counter, or island bar (Livingetc (interior design magazine)). The implication: the name changes but the function stays the same.
Breakfast bar vs kitchen island
The main difference is layout. A breakfast bar is often a peninsula attached to a wall or cabinetry, while a kitchen island is a freestanding unit in the centre of the room. Breakfast bars take up less floor area and are suited to compact kitchens. Islands offer more storage and prep space but require at least 1 metre of clearance on all sides (Livingetc).
Typical breakfast bar dimensions
- Worktop depth: 600 mm (Better Kitchens (kitchen design specialists)).
- Overhang for seating: 20–40 cm (Caesarstone UK (worktop manufacturer)).
- Bar height: 106–109 cm; counter height: 86–91 cm.
- Stool seat height: typically 27–33 inches (68–84 cm) for bar-height counters (Dura Supreme (cabinetry manufacturer)).
A breakfast bar works best when it’s at least 600 mm deep, with a 30 cm overhang and stools that sit 25–30 cm below the counter surface. Get these three numbers right, and the rest falls into place.
Is a breakfast bar a good idea?
Pros and cons depend on your kitchen size, cooking habits, and family setup. Here’s what to weigh up.
Pros of a breakfast bar
- Saves space compared to a dining table.
- Encourages casual, quick meals and social interaction.
- Can conceal a busy workspace when using bar-height seating (Dura Supreme).
Cons of a breakfast bar
- May be less comfortable for long meals (Livingetc).
- Bar-height seating is harder for small children and those with mobility restrictions (Dura Supreme).
- Can become a clutter magnet if not kept tidy (Livingetc).
Bottom line: A breakfast bar is great for open-plan living and small kitchens, but it’s not a replacement for a dining table if you regularly host sit-down dinners. Families with young children may prefer counter-height seating (24–27 inch stools) for easier access.
What makes a good breakfast bar?
Three factors determine comfort and durability: height, worktop material, and stool selection.
Ideal height and overhang
- Worktop height: bar-height 106–109 cm or counter-height 86–91 cm (Better Kitchens).
- Overhang: at least 30 cm for knee room (Caesarstone UK).
- Seat gap: 25–30 cm between stool seat and underside of bar.
Materials for the worktop
- Laminate: budget-friendly, easy to clean (DIY.ie (Irish home improvement retailer)).
- Quartz: durable, heat- and stain-resistant (Caesarstone UK).
- Solid wood: warm look but requires sealing.
Stool selection
- Counter-height stools: seat 24–27 inches (61–69 cm).
- Bar-height stools: seat 27–33 inches (68–84 cm) (Dura Supreme).
- Allow 10–12 inches (25–30 cm) between seat and counter undersurface.
If your stools are too tall, your knees hit the bar; too short, you’ll hunch over your cereal. The 25–30 cm gap rule applies no matter which height you choose.
What goes on a breakfast bar?
Keep it functional but uncluttered. Common items include a coffee machine, toaster, fruit bowl, and cereal containers. Add a small vase or plant for decor. Avoid overcrowding – leave enough space for at least two place settings (Dura Supreme suggests bar-height seating can help hide prep mess, but the bar itself should stay tidy).
Food and drink display
- Milk jug, cereal bowls, fresh fruit.
- Coffee machine, toaster, kettle.
- Plate stack and napkin holder.
Decorative items
- Small vase with flowers or herbs.
- Cookbook stand or tablet holder.
- Placemats and coasters.
Practical kitchen tools
- Keep knives, chopping boards, and heavy appliances off the bar during meals.
- Use under-bar storage for less-used items.
Bottom line: The breakfast bar is a stage for morning routines, not a storage dump. Limit decor to two or three items and clear it between meals to avoid the dreaded drop-zone effect.
How to choose between a kitchen island and a breakfast bar?
The decision often comes down to floor space. One pattern: kitchens under 4 metres wide usually suit a breakfast bar; larger rooms can accommodate an island. Here’s a comparison.
| Feature | Breakfast Bar | Kitchen Island |
|---|---|---|
| Floor area required | Minimal – can be attached to existing cabinetry | At least 1 m clearance on all sides (Livingetc) |
| Storage and prep space | Limited – usually no storage underneath | Ample – cabinets, drawers, and prep surface (Livingetc) |
| Cost (installed) | Lower – less material and labour | Higher – requires full unit and plumbing/electrics if applicable |
| Seating flexibility | Typically 2–4 stools, bar-height | Can accommodate counter-height or bar-height, often more seats |
| Best suited for | Small kitchens, L-shaped layouts, open-plan with limited space | Large kitchens, family homes, avid cooks |
The implication: if you’re renovating a compact Dublin apartment or a narrow terraced kitchen, a breakfast bar is the practical choice. If you have room for a central island, you’ll gain storage and prep space that a bar can’t match.
How to set up a breakfast bar – step by step
Follow these steps to get the measurements and ordering right for an Irish kitchen.
- Measure your space. Allow at least 90 cm to 1 m clearance on the seating side. Check your floor plan dimensions against the 600 mm worktop depth plus overhang.
- Choose bar height or counter height. Decide based on your stool preference and who will use it. Bar-height (106–109 cm) works for adults; counter-height (86–91 cm) is easier for children and elderly users (Better Kitchens).
- Select a worktop material. Laminate, quartz, or solid wood – available at DIY.ie and IKEA Ireland.
- Order the worktop. Cut to size with a 30 cm overhang on the seating side. Include a pencil edge or rounded profile for comfort.
- Install the base cabinets or support. Ensure level fixings. Attach the worktop securely.
- Choose and buy stools. Seat height = counter height minus 25–30 cm. For a 90 cm bar, stools should be 60–65 cm seat height.
- Style the bar. Add your coffee machine, fruit bowl, and a small plant. Keep it functional and clutter-free.
What we know for sure – and what’s still unclear
Confirmed facts
- Breakfast bar worktops are available from DIY.ie and IKEA Ireland.
- Used breakfast bars are listed on DoneDeal (Irish classifieds) and Adverts.ie (Irish marketplace).
- Standard worktop depth is 600 mm.
- Overhang of 30 cm is standard for seating.
- Breakfast bars seat 2–4 people (Livingetc).
What’s unclear
- Exact percentage of Irish kitchens with breakfast bars (no official survey found).
- Long-term health effects of regular meals at a bar vs a table (no data in supplied inputs).
Expert perspectives on breakfast bars
“The standard breakfast bar overhang is 20 to 40 cm – aim for 30 cm to give diners enough knee room without making the counter feel unbalanced.”
— Caesarstone UK (worktop manufacturer) Source
“Breakfast bars are great for quick meals and open-plan layouts, but they lack the storage and prep space of a full island. If you cook often, an island is the better investment.”
— Livingetc (interior design magazine) Source
“Bar-height seating (seat height 27–33 inches) can help conceal a cluttered workspace from the living room view, but it’s less accessible for small children.”
— Dura Supreme (cabinetry manufacturer) Source
For Irish homeowners planning a kitchen refit, the choice between a breakfast bar and a dining table isn’t just about style – it’s about how you live. If floor space is tight, a breakfast bar with the right overhang and stool height can transform your morning routine. If you need extra storage and prep area, invest in a compact island instead. Either way, start with the measurements, buy from local suppliers like IKEA or B&Q, and keep your stools 25–30 cm below the counter. The pattern is clear: get the dimensions right and the rest follows.
Frequently asked questions
What height should a breakfast bar be?
Bar-height worktops are typically 106–109 cm (42–43 inches) high; counter-height ones are 86–91 cm (34–36 inches). Stool seat height should be 25–30 cm lower than the worktop surface (Better Kitchens).
What are the best stools for a breakfast bar?
Choose stools with a seat height 25–30 cm below the bar surface. For a 90 cm bar, stools around 60–65 cm seat height work well. Look for footrests and stable legs (Dura Supreme).
Can a breakfast bar replace a dining table?
For small households or casual dining, yes. For families who sit down together for evening meals, a separate table may be more comfortable. Breakfast bars typically seat 2–4 people (Livingetc).
What are the best materials for a breakfast bar worktop?
Laminate (budget-friendly), quartz (durable, stain-resistant), and solid wood (warm appearance). All are available from DIY.ie and IKEA Ireland.
How much overhang do I need for a breakfast bar?
At least 30 cm (12 inches) for comfortable knee room. Caesarstone UK recommends 20–40 cm (Caesarstone UK).
Where can I buy breakfast bar worktops in Ireland?
IKEA Ireland sells bar tables and worktops; DIY.ie (B&Q) stocks worktop materials. Used options appear on DoneDeal and Adverts.ie.
Are breakfast bars suitable for small kitchens?
Yes – they take up less floor space than a dining table or island. A peninsula-style bar attached to a wall works well in narrow or L-shaped layouts (Livingetc).
What are healthy breakfast foods to serve at a breakfast bar?
Oatmeal, Greek yoghurt with fruit, wholegrain toast with avocado, smoothies, and boiled eggs. Keep fresh fruit accessible in a bowl.
Related reading: Shower screen seal strip guide · 36 inches in cm conversion
More related posts
 Apple Watch Screen Protector – Clear Benefits And Ease Of Use
 Ninja Dual Zone Air Fryer – Features Usage Reviews Guide
 Flowers in the Attic – Gothic Family Secrets Explored
 Live and Let Die – James Bond Film, Song, Phrase Explained
 Cast of Do Revenge – Full Actors List and Character Guide
 What Is an Algorithm? Definition, Examples & Social Media
 Tottenham vs AZ Alkmaar – Tactical And Home Advantage
 How To Shrink Bunions Naturally – Simple Foot Relief